Saturday, April 26, 2014

Framing Day Two

Yesterday was the second day of work by the framers, and they had completed almost all of their work the prior day, so I expected them to be able to complete it all.  I received a call from Bob in the morning, we usually talk later in the day, but this was perfect I had some time and was able to ask a few questions.  He first let me know that the framers would complete their work that day, as I had expected would be the case.  I was curious whether or not the framers would start the roof, or if the roofers would come to put the base wood on for the roof.  It was the framers, Bob let me know the roofers do the sheets on top of the wood and the shingles on top of that.  He did let me know that the roofers would most likely be dropping off the supplies before the end of the day.

As you have seen by the pictures the back of the house features a large number of trees, I asked if there would be some more clearing behind the house.  Bob said what is cleared is what will be cleared. This is one thing that is a little puzzling to me as it looks like the house next door was cleared at least an extra 25 feet back from where ours is cleared.  I think this one will require some follow up, other wise the back yard will be all ground brush.  I am not looking for tons of trees to be knocked down, but I think the ground should be cleared some as they are supposed to plant seed in the back yard as part of the contract.  That will not be possible over the top of what looks like dead brush and years of leaves.

Another question I asked was in regards to the waterproofing, as it didn't come all the way up the wall on the garage side and there was sprayed on waterproofing under the front door and in the inside of the garage.  He explained this is common practice, all wall with interior not under the garage have the waterproofing.

I was excited to go see how far the crew made. I knew my wife would be out of work early enough to go over before the sun set so I figured it would be best to get some other stuff done first and we could go over together.   We headed over to the house slightly after my wife had arrived home.  As we pulled up the block there was people working on the house next door.  The van out front had a painting company's information so it seems they are getting really close to being done.  

Front Left View (Pulling up Street to the House)

As you can see above the house was really far along, not only was the framing done, but the windows and front door were in as well.  Pretty crazy how fast its all coming together.  Here is a look from the front.

Front View

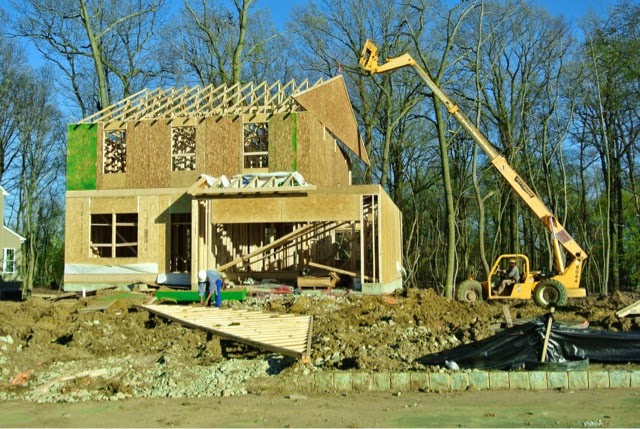
One additional view from the right side, in which you can see the finished roof framing over the garage as well as the shingles which were delivered and will probably be up on Monday.

Right Front View

The one additional thing I asked was when I could get inside to take a few pictures, for which Bob had informed me I could next week.  I will setup some time Tuesday morning to go through with Bob or one of the other Ryan Home employees working this site.

Looking over the pictures I came up with some new questions in regards to hose bibs, since there will be two I was hoping one to be closer to the front and one to be closer to the back, but I am not sure if that is possible with the slope being as it is unless it would come out of the foundation and not the wooded portion of the house.  I will let you know what the options are after talking to Bob on Monday.

Thursday, April 24, 2014

One Day's Work

On my visit yesterday, no work had progressed, at least no visible work.  My guess was the inspection of the foundation and slabs had not been completed, so they were not able to take the next step.  I got out of work at the normal time during rush hour, all previous trips during this time of day had some but never heavy traffic.  Today was different about half way to the new house the traffic ground to almost a complete stop.  I I slowly crawled along, I considered ditching out for the night and just heading home. I didn't end up doing that, and continued to press on.  The traffic cleared up, turns out there was a road closed for some type of construction and the a little further along an accident.  Once I was passed both of those areas the ride was smooth with the same traffic I had seen previous nights.

I pulled up the block and much to my amazement the house had taken shape, in one days time they had the entire first and second floors framed.  This is the advantage of having the frame built offsite and shipped in! If you remember the large pile of wood out front of the property.  The pile is gone and a house now stands in its place.

Mostly Framed

The longer day has let them work a little later into the night, and it looked like they were working hard to get all the roof trusts in before calling it a day.  They were working in a four man team, two in the rafters and two on the ground.  One guy was working on walling off the end pieces of the roof, and the other guy was operating a large forklift. The man working the forklift steered the completed piece up from the ground to the rafters where the two men working up there moved in to position in precisely on the corner.

Putting Up Roof Support

Once they had moved it to its place, the two men in the rafters hammered it into rest of the frame.

Attaching Roof Support

Once they had nailed the piece in to the house frame, the forklift operator slowly backed away reducing pressure on the orange straps which connected the piece to the forklift.  He retracted the fork and drove forward to the front of the house where he got out and started to assist the other man working on the ground finish framing the same piece for the other side of the house.

Preparing Other Side

I didn't want to wear out my welcome as I know they were trying to finish up for the night, but my guess is they were going to repeat the actions from the right side on the left side and get that piece up to the house before calling it quits for the night.  As I pulled away I came to grips that this is moving so fast now, and it is not going to be long before we are finalizing everything and going to closing.  Well not tomorrow but soon, tommorow I think they will be putting the roof in over the garage.

Tuesday, April 22, 2014

Slabs are in

This week started out with some small progress.  Yesterday, after my wife and I got off of work for the evening we made a trip out to the house site.  I was expecting the slabs to be in but it had not completed.  The one good thing about that was we were able to see the metal rebar that will reinforce the garage floor.  You can see here the grid of metal which will aligns the entire floor where the garage slab will be poured.

Not Poured

Today I made the journey out to the new house alone, to see if the slabs had been poured.  Upon arriving at the house I could see the garage had been poured.  It has a slight pitch from the back of the garage to the front where the door will be.  They must have been in and out with the cement trucks or the backhoe as the ground in front is quite disturbed from the smooth look it had just yesterday.

Poured

As long as the inspection occurred for the slabs and the weather holds out I am pretty sure they will be getting started framing tomorrow.  I am not sure if you can see it but if you look close the base wood has been attached onto the foundation, connected by metal strips which were inserted into the concrete walls before they settled.  It really seems to be picking up and I have a feeling the outside of the house will be done in the next week or two.


Friday, April 18, 2014

Lot taking Shape


This Tuesday was a day full of rain, I didn't travel out to the site at all as I figured there would not be any progress since we are still on all outdoor work.  This was the day for the foundation and waterproofing inspection, but we lost the first day of the build.  Not to worry much we are still tracking ahead of schedule overall so the one day will not significantly alter the final delivery.

I took a stop by after work on Wednesday, there was no noticeable progress on the site, but I could see there was an updated inspection sticker on the site sign.  It seems the inspection happened on Wednesday and it was approved.   This meant the backfill would be Yesterday.  

Thursday happened much like Wedensday, a day of work a early evening visit to the site.  This time it was clear they had backfilled the lot.  The dirt was filled in along the angle of the waterproofing on the left side and along a small blue line chalked from the end of the waterproofing along the garage on the right.

Left Side View

Right Side View

The pile of dirt which had adorned the front of the lot since the foundation hole was dug out has been leveled out and pushed in around the foundation.  Large stones lay where the driveway will ultimately be poured.

Front View

Its all shaping up moving along at a rapid pace.  Today I received the weekly scheduled call from Bob.  I wasn't able to answer but in his message he let me know that Monday the slabs for the basement and garage would be poured, and possibly inspected.  He also said framing could start as soon as Tuesday or Wednesday of next week.  That is crazy, I had the idea the the foundation needed to sit for 2 weeks prior to framing, but I guess not.  I will have to follow up with him on Monday!

Thursday, April 17, 2014

We got wood

Quick Post

On Monday the wood for the frame of the house was delivered.  The way Ryan Home's expedites the build onsite is by building the walls for the house indoors, and shipping the product onsite in a giant pile.  Here is a look at our house in a pile sitting out on the street!


A different angle look at it:


Waterproof

In an effort to stay ahead of the curve, my wife and I have begun to prepare for the move out of our current residence into the new one being built.  This past weekend was the first step.  We scoured the house, especially the attic and found a treasure trove of small items which we had collected over the years.  Most of the items we had not seen in years.  Our house is not a prime location for a yard sale, but my inlaws town was having a town wide yard sale, so we partnered up some of our items and some of theirs, as well as some of my brother-in-law and his wife's stuff, for a big yard sale.  The day was very hot day, but the visitors were plenty and the stuff flew out.   With how much stuff we sold you would have thought our house was empty, but it is not even close.

The weekend came to an end and we would be getting back into the work week.  The schedule for the house this monday was waterproofing.  The weather for Monday was perfect.  It had cooled down a little bit from the weekend, but was still beautiful so there was no problem for the crew to take the next step.  We had discussed in the preconstruction meeting about the waterproofing product, which Bob mentioned was Delta MS.  Delta MS is a thick membrane that is fixed to the foundation making a waterproof seal.  You can see the membrane attached the front left of the of the house. 


Down the side you can see the the waterproof membrane is cut on an angle which will correspond with the grading of the ground when completed.  The slope will be clearly pitched from front to back, but seems to be a gradual decline.  This is similar to our current house but over a much longer stretch, so that will be nice, not having such a steep hill seperating the front and back yards.

It appears that the waterproofing will not be applied around the outside section of the garage.  The membrane only comes up to about a foot past the wall seperating the garage from the rest of the house as seen in the following picture.


There were some areas which its looks like they didn't use the Delta MS membrane but rather a painted on waterproofing.  I was a little surprised by this as I was expecting it to be the Delta MS everywhere, since Bob explained it made a much tighter lock between the outside and inside from ground water.  I think I will ask Bob about this the next time we talk, and post an update as to his response.


Wednesday, April 16, 2014

Our Foundation Makes an Appearance

Last Friday, I was very excited that I would get the first look of the foundation walls out from their metal shackels and standing on its own.  Before getting to look, I had some paper work to drop off at NVR Mortgage round two of three.  One downside of new construction versus purchasing a built home is the mortgage process requires more followup documents, as they need to reverify as the time passes.  In a already built home, you can typically be closed in 45 days from contract which requires only one pass through underwritting.

My wife had an earlier than usual night on Friday and she had not been out to the site in a while so we planned to head over together when she got out.  We arrived about 20 minutes before sunset but had plenty of light to see.  As we pulled up the street is was clear they had taken down the frame and the foundation walls were stanidng on there own.


We swung around the cul-de-sac and pulled up in the front.  We parked where the driveway apron will be once everything is completed.  The foundation is visibly larger than our current house.  The lot is so much bigger and there is much more space between houses than at our current home, which makes it seem smaller than it is.


You can really see the shape of the house coming together, with the garage immediately in front of the above picture with kitchen area and morning room behind it.  On the left of the garage is where the front door will ultimately reside with the living room, and family room behind.

One more look gives a real view of the foundation shape of the house and the lot behind it, we got out of the car and went around to the left side to get this view.


Its really crazy to think at the end of week two that we would be this far along, but it is really taking shape.  Even more coming from this week, waterproofing is up next!