Showing posts with label laminate. Show all posts

Wednesday, June 11, 2014

Carpets Installed

The carpeted area of the Ryan Home Florence model, is everywhere not the kitchen, bathrooms, laundry room, foyer and morning room (when applicable).  You are given the choice of one of five carpet selections to fill all the carpet areas and there is nothing darker than light tan.  The default options do not give much selection, and is a must upgrade in our opinion.  Read more here about the experience picking out our carpet and other flooring if you haven't already to know the trials we went through.

Our selection for the house was a Level B carpet which features base stain guard in it and a 10 year warranty versus the 5 year one on the base model.  Additionally there is a few more color options, including the one we selected "Fresh Coffee."  You are able to pick out different colors in different rooms when you upgrade, where as in the base model you need to pay for color changes if you selected different colors in different rooms.

When we entered the house we found that there was carpeting, but it was covered by plastic.  This protects the carpet as the crews continue to work on the other items throughout the house.

Family Room Carpet Installed but Covered

In some rooms the corner or some area of the carpet were exposed, so I was able to get a few different pictures.  The family room was one area were the carpets were exposed so we we able to see, and it looks great.  We are much happier with this selection over the base option which looked to have a pink undertone. The fact that we have animals it makes sense to have the stain guard in the carpet.
Carpet - Family Room
You will notice the dark brown color of the carpet is slightly lighter in natural sunlight versus the energy efficient light bulbs available in the lighting fixtures.  In the loft there is the two windows on the front of the house and thus the room has great natural light. 

The Loft with Carpet

The carpet and laminate floors come together at a number of places throughout the house and its important to see the two next to each other.  In an effort to simulate this while we picked I sat the samples directly next to each other.  Now that we see the real thing it looks even better.  The first area the laminate meets between the living room and the foyer.  If you remember the foyer was one of the laminates we decided to leave a the default.  The base laminate looks better than expected
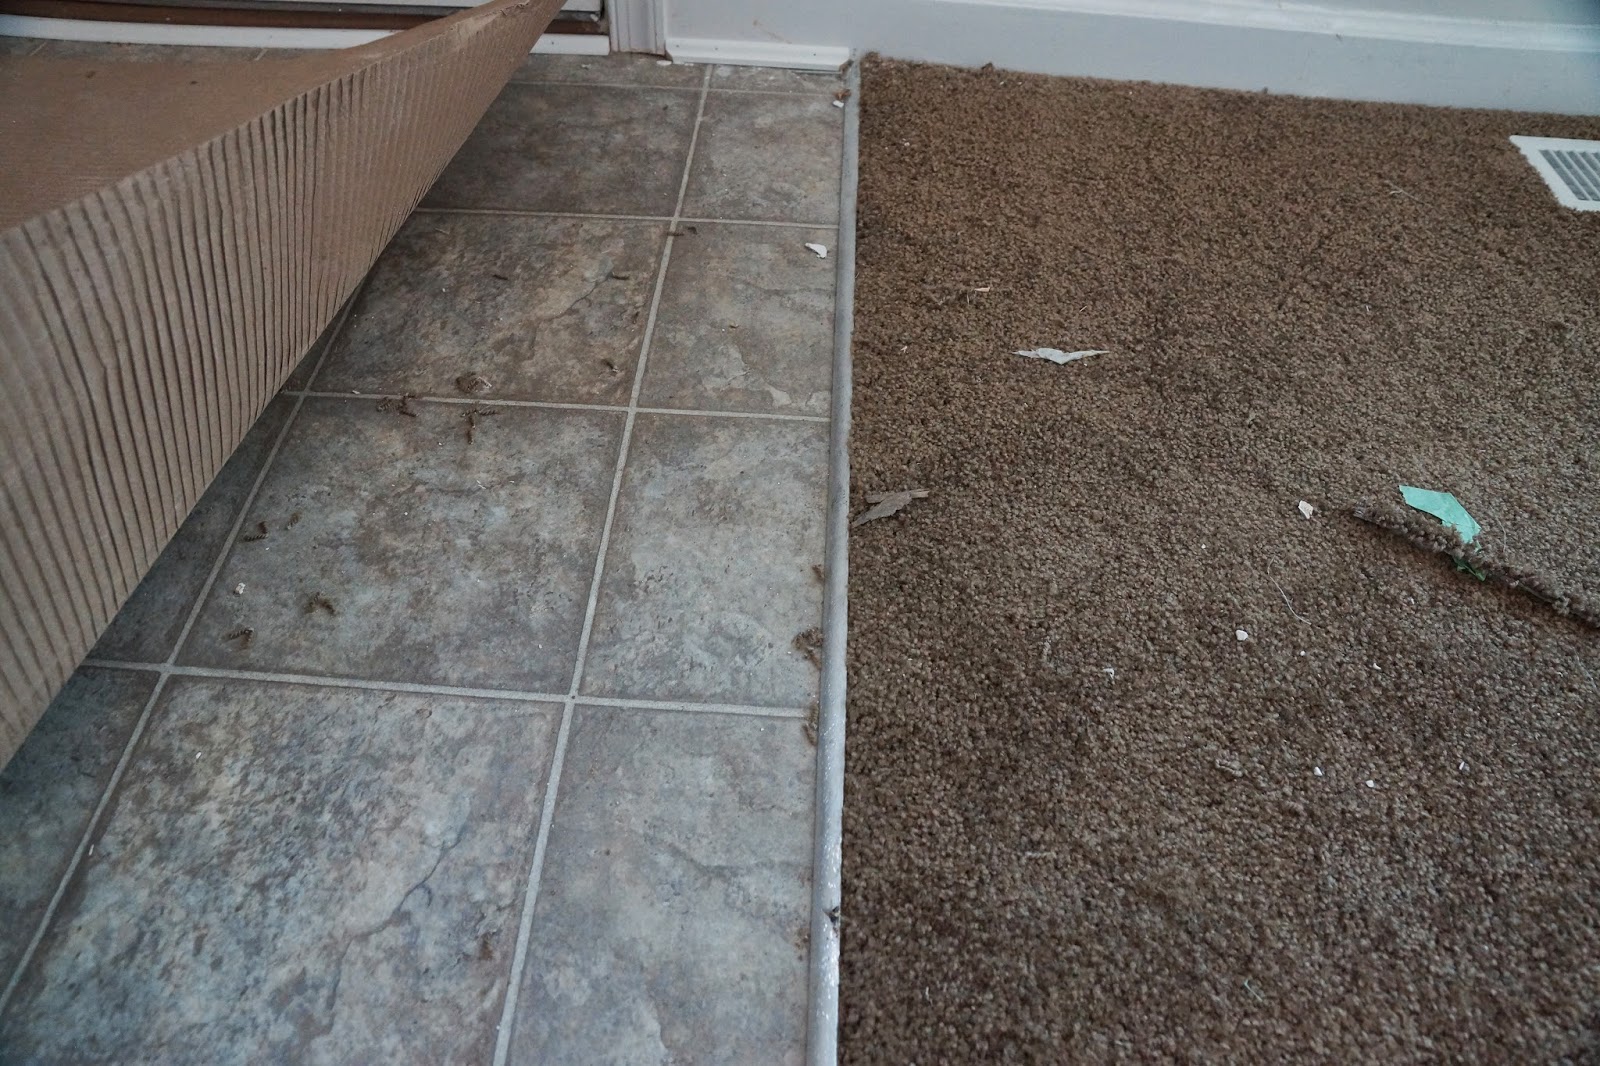
Carpet and Base Laminate Meet Up
The other areas they meet up is between the family room and kitchen and this stretch represents the longest run between two rooms.  The carpet looks great next to the memories tile in the kitchen.

Carpet Next to Kitchen Laminate
I didn't take any pictures of the hallway bathroom next to the carpet, but I did get a look at the carpet in the master bedroom next to the tile in the master bathroom and it came out great. 


Carpet Next to Master Bathroom Tile
If the budget was there we would have upgraded the padding underneath as well.  Additionally we choose the neutral color and not something like blue, so that we had the maximum options when it came time to paint and decorate.


Monday, June 2, 2014

Laminate Flooring Installed

In the latest visit there is as many updates as ever before on a single visit.  It has been really busy preparing for the move at our current house and a really busy time at work so I haven't been able to visit as much to the site as I would like.  My wife and I have been making it out on the weekends though. Two more weekend visits and then the next weekend we will have already closed if the schedule holds true and we close of June 20.

The laminate flooring, plumbing and electrical fixtures have been been installed, lets take a few posts and look at them in that order.

There are a number of locations which come with laminate flooring as the base option.  These consist of the foyer, bathrooms, kitchen, dinette, laundry room and morning room.  We upgraded the tile in the master bathroom which upgraded us to the ceramic tiles which we already saw in the bathroom tile post.  The remainder of the rooms we stuck with the laminate.  We upgraded all of the remaining rooms except the foyer, as you may remember from the flooring post.

The base model laminate looks like textured tile, but doesn't have actual texture.  We stuck with the default level in the foyer, selecting pattern called initiator 66181, to save a few dollars knowing that its such a small area if we needed to replace it with a hardwood or Pergo flooring later it would not be an over abundance of cost involved.  Well as it turned out the flooring looked a lot better there than I had expected.  It was covered by cardboard and an upside down sheet of extra laminate to protect it so I had to pull back the cover to get a picture.

Picture of the installed flooring in the foyer
Foyer - Laminate Floor
In the powder room and the upstairs bathrooms we selected one of the memories pattern 62943, which is in level C.  It is a tan textured tile look, with actual texture in the laminate.  The grout lines are beveled and in the tile squares themselves there is grooves and textures to add to the depth of the pattern.  Rather than have the same flooring throughout the house it made sense to us to pick a slightly different pattern for these two rooms.

Picture of the flooring in the powder room.
Powder Room - Laminate Floor
The same pattern has a slightly different look based on the lighting as you can see in the following picture from the upstairs featuring the same floor as the above picture.

Picture of the hallway bathroom flooring
Hallway Bathroom - Laminate Floor
The remaining floor which covers the kitchen, dinette and morning room is a different memories pattern also level C, numbered 62942.  This flooring was the one we saw in one of the houses being built when Jackie our Sales Rep took us through to see some of the closer to finished work and get ideas for our flooring.  This features the same texturing as the other memories pattern, just in a slightly different color.  This is another one that has different color base don the lighting, but I guess that is true for any color.  We can see when the natural sunlight hits the floor through the slider doors in the morning room there is one color.

Picture of the morning room flooring
Morning Room - Laminate Flooring
When we are further back all the way by where the refrigerator will ultimately reside there is a slightly different color.  I would highly recommend the memories pattern if your budget allows for the 2 level upgrade.  If not stick with the base level as the level B options we saw were not as nice as what were available in the base.

Picture of the kitchen flooring
Kitchen - Laminate Flooring
Coming up next, more views from the same visit, as we will look at plumbing fixtures that are installed to date.